How to Choose a Modular Office in 2026?

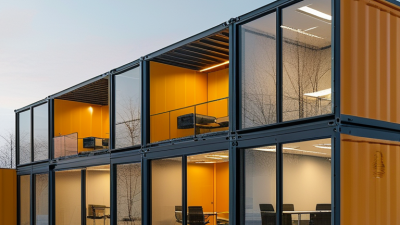
Choosing a modular office in 2026 means balancing how quickly you need space with how well that space must work every day. A compact site cabin, a customer-facing reception area, and a multi-room project office have different requirements. Start with the people who will use it, the tasks they perform, and the equipment they need. Then check the site: measure access routes, note ground conditions, and confirm where deliveries and installation vehicles can safely operate. Small details matter.

A layout can look roomy in a brochure but feel cramped once desks, storage, and walking routes are in place. That is worth checking. Compare usable interior dimensions, insulation specifications, ventilation, lighting, power outlets, and expected maintenance needs. Ask suppliers for clear product specifications, installation plans, warranty terms, and references for projects with similar conditions. Verify that the proposed unit meets applicable local building and safety requirements; these can vary by location and intended use. Consider future changes, too. Can walls, doors, or services be adapted if your team grows? No checklist removes every uncertainty, and estimates may change after a site inspection. Still, careful questions make trade-offs visible. The right modular office is not simply the fastest unit to deliver. It should fit the site, support daily work, and remain practical as your needs evolve.
How to Choose a Modular Office in 2026?

Define Modular Office Types, Uses, and 2026 Project Requirements

Modular offices range from single-room cabins to multi-room buildings with meeting areas and staff facilities. A compact unit may suit a site supervisor, security desk, or private consultation room. Larger layouts can support administration, training, and shared workstations. Choose by daily tasks and expected occupancy, not floor area alone. Storage is easy to overlook.

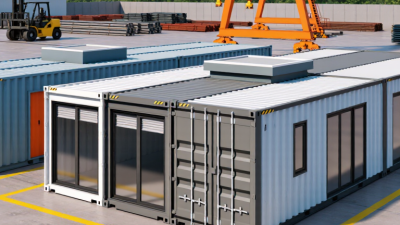
For a 2026 project, define how long the office will be used, how many people need it, and whether the site can accommodate delivery vehicles and lifting equipment. Check ground conditions, power, water, drainage, internet access, ventilation, and heating or cooling needs. Confirm applicable local building, accessibility, and fire-safety requirements before ordering. Measure twice. A narrow access road can disrupt a carefully planned schedule.

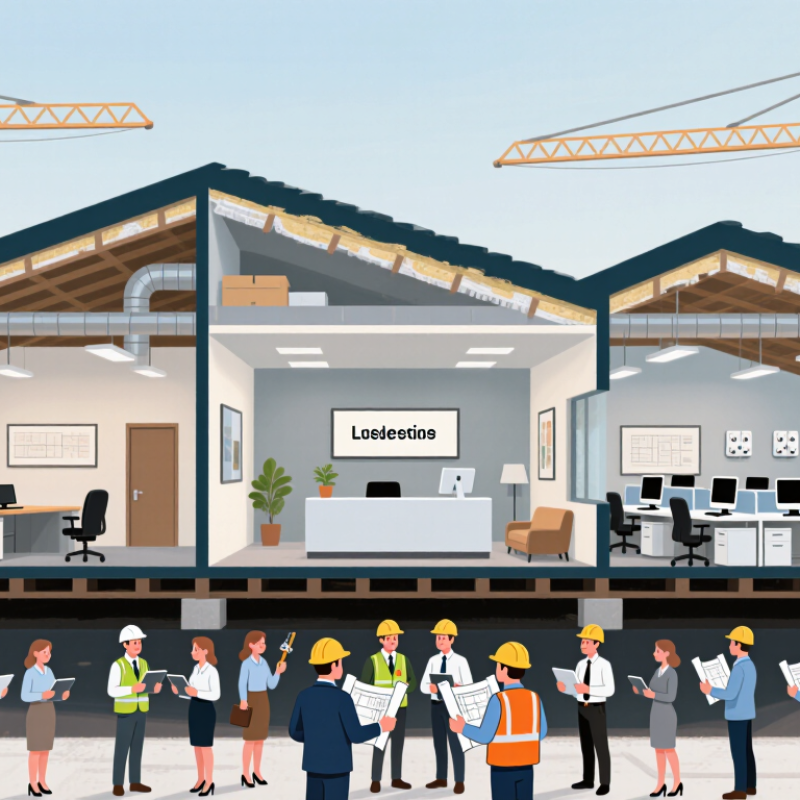
Specify insulation, window placement, interior finishes, and room layout against the local climate and work patterns. Request drawings, technical specifications, and a clear delivery and installation scope. Plan for future changes, such as adding a meeting room or relocating the unit. Modular does not automatically mean cheaper or more sustainable; transport, foundations, and repeated moves affect both cost and impact. Some details may still change after the first week of use. That is worth planning for.

Set Space, Capacity, and Expansion Needs Before Comparing Suppliers

How to Choose a Modular Office in 2026?

Set Space, Capacity, and Expansion Needs Before Comparing Suppliers

Start with the busiest day, not the total employee count. Gensler’s 2024 Global Workplace Survey reports average office attendance of about 3.5 days per week, but local patterns can differ. Track peak attendance, shift overlaps, visitors, and room bookings for several weeks. Measure the real peak. A quiet Tuesday can hide a crowded Thursday.

Convert those observations into a space brief: workstations, meeting rooms, storage, circulation, and accessible routes. For example, a team of 40 may need fewer than 40 desks if attendance is staggered, yet still need enough meeting space for simultaneous calls. Include practical details, such as where coats, deliveries, and shared equipment will go. These are easy to miss on a floor plan.

Plan expansion before requesting supplier quotes. Mark which walls, service connections, and furniture layouts could support another work zone later. McKinsey’s report “Modular construction: From projects to products” notes that modular methods can shorten schedules by 20–50% under suitable conditions; this is not a guaranteed saving. Ask suppliers what changes trigger rework, extra costs, or delays. I would leave some room for forecast error. Attendance rarely behaves neatly.

Compare Build Schedules: McKinsey Reports 20–50% Faster Delivery

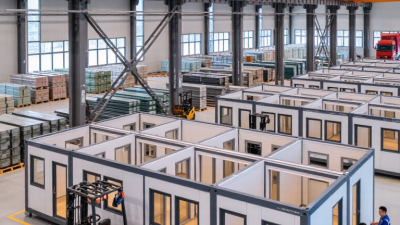
A modular office can reduce delivery time, but the schedule depends on what happens before factory production starts. The cited 20–50% faster-delivery range is a useful benchmark, not a guarantee for every project. Treat it as a question to test against your site, design, and permitting timeline. That matters.

Ask for a dated schedule showing design approval, utility coordination, factory fabrication, transport, foundations, and on-site installation. Then compare it with a conventional build using the same scope and start date. A credible estimate includes lead times for electrical panels, HVAC equipment, and finish materials, not just assembly days. Request examples of completed projects with similar size and site conditions. Specific evidence beats a polished promise.

Check what “delivery” means: factory completion, site placement, or occupancy-ready handover. A module may arrive quickly, yet cranes, road access, weather, or unfinished utilities can delay use. Look for overlap: site work can proceed while modules are built indoors, if drawings and permits are settled. That overlap creates real savings. Still, modular planning can feel rigid; late layout changes may add cost and time. Leave room for review.

Check Building Codes, Accessibility, Energy, and Site Connections

How to Choose a Modular Office in 2026?

Before comparing layouts, check the rules that apply to your site and intended use. Building requirements can vary by location, occupancy, and connection to existing structures. Ask the local building department and a qualified design professional to review permits, fire safety, structural loads, and egress. Keep written answers. A drawing that looks compliant may still miss a site-specific requirement.

Accessibility needs to work from the parking area to the office entrance, meeting room, and restroom. Check door clearances, ramps, turning space, and signage with a professional. For energy performance, ask about insulation, windows, air sealing, and heating or cooling sized for the local climate. Small details matter. A drafty corner can make a new office uncomfortable.

Tips: Walk the site before finalizing the plan. Check delivery access, ground conditions, drainage, and the locations and capacity of electrical, water, sewer, and data connections. Confirm who will prepare each connection and when. Take photos of utility points. Site plans are useful, but they can be outdated; verify key measurements in person. A short checklist helps, though it will not catch everything.

Assess Total Cost, Warranty, Relocation Options, and Vendor Experience

Choosing a modular office in 2026 means looking beyond the quoted purchase price. Compare delivery, site preparation, foundations, utility connections, installation, and taxes. Ask for an itemized estimate showing what is excluded. A low initial price can rise quickly when crane access or electrical work is missing. Small details matter.

Review the warranty before signing. Check how long structural components, roof seals, doors, and electrical systems are covered. Find out who handles service calls and whether travel or replacement parts cost extra. Read the exclusions carefully. A long warranty may offer little protection if routine wear or water damage is excluded. Ask for the claims process in writing, including expected response times.

Relocation options also affect long-term value. Ask whether panels can be dismantled, transported, and reassembled without voiding the warranty. Confirm who pays for packing, equipment, reconnection, and repairs after a move. Get it in writing. To assess vendor experience, request examples of similar office projects, realistic schedules, and references you can contact. Ask how the team handles uneven sites or delayed utilities. Even a neat comparison sheet can miss these practical risks; leave room for contingency costs and verify assumptions before choosing.