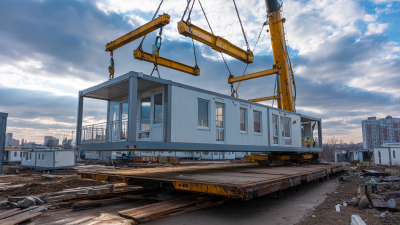
Global buyers are rethinking how offices are planned, delivered, and relocated. This shift makes modular office solutions more relevant than ever. McKinsey & Company reported that modular construction can reduce project schedules by 20% to 50%, while lowering costs by up to 20% in suitable conditions. These figures are promising, not guaranteed.
The global modular construction market was valued at approximately USD 91.36 billion in 2023, according to Grand View Research. However, office buyers need more than market growth statistics. They must examine fire performance, insulation, workplace comfort, transport distance, local permitting, and future expansion. A compact site office may suit a remote project. A multi-storey modular workplace may better support a growing urban team. The wrong choice can create expensive modifications.
Amy Marks, a recognized modular construction strategist and former CEO of XSite Modular, has often stated, “Modular is a process, not a product.” That idea shapes this guide. The following ten modular office types are compared through practical buying criteria, including construction speed, customization, durability, and relocation potential. Details matter. A factory-built wall can arrive with windows, wiring, and finishes already installed. Yet factory precision does not remove every risk. Delivery access, crane capacity, and regional climate can still disrupt the schedule.
This guide is designed for developers, contractors, facility managers, and international procurement teams. It draws on industry research and real project considerations. Some rankings remain debatable. That is useful. Buyer priorities differ, and the cheapest option is rarely the strongest long-term investment.
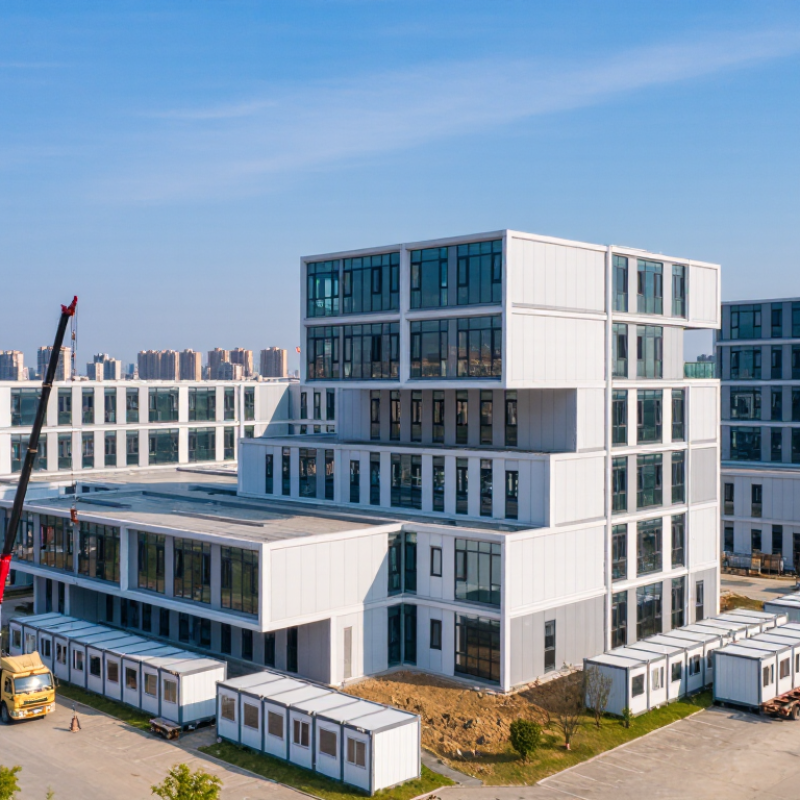
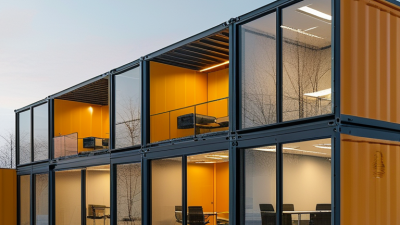
Standard single-story modular offices remain a practical choice for construction sites, schools, clinics, and expanding businesses. Factory-built wall panels, roofs, and service cores reduce weather delays during assembly. A typical layout may include private offices, a meeting room, storage, and a compact reception area. Large windows can improve daylight, but they also increase cooling demand in hot climates.
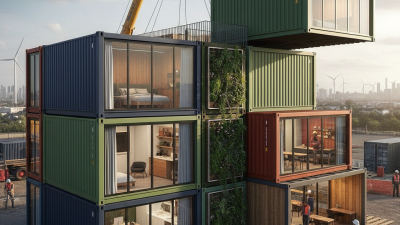
Multi-story modular offices suit dense sites where land is limited. They require stronger foundations, carefully aligned connections, protected stairways, and reliable vertical service routes. Engineers should review wind, snow, seismic, fire, and accessibility requirements before production begins. A second floor is not simply a repeated ground floor. Loads, evacuation paths, lifting plans, and installation tolerances become more demanding. Small errors can affect several modules.
Global buyers should request structural calculations, material certificates, fire-performance data, and quality inspection records. Local professionals must confirm planning approvals and utility connections. Climate matters too. Coastal projects may need corrosion-resistant fixings, while cold regions require continuous insulation and protected plumbing. These buildings are not automatically cheaper. Transport, cranes, foundation work, and site preparation can change the final budget. Some layouts look efficient on paper but feel narrow after furniture arrives. A full-scale mock-up or digital walk-through may reveal this early. Experienced buyers also leave space for future wiring, storage, and staff movement, because office needs rarely stay fixed.
Portable cabins and relocatable office buildings serve global buyers needing fast, adaptable workspace.
They support construction sites, remote projects, schools, clinics, and expanding businesses.
A portable cabin usually arrives as a compact unit with wiring, lighting, flooring, and basic insulation.
Relocatable offices offer larger layouts, meeting rooms, storage areas, and improved staff comfort.
Experienced buyers inspect more than appearance.
They check frame strength, roof drainage, insulation thickness, ventilation, fire resistance, and electrical capacity.
Local weather matters greatly. A coastal site may need corrosion protection, while a cold region needs better thermal performance.
Transport width, lifting points, foundation requirements, and future relocation costs also affect the real budget.
Some projects choose the cheapest cabin and later regret weak insulation. That mistake is common, and worth considering carefully.
Tips:
Request drawings, material specifications, load data, and maintenance guidance before ordering. Confirm local planning and safety requirements with qualified professionals. Visit a completed installation if possible. Test doors, windows, floor movement, and indoor temperature during inspection. Leave space for ramps, drainage, and service access. A modular office should feel temporary only when relocation is planned; otherwise, durable finishes and efficient systems usually provide better long-term value.
Top 10 Types of Modular Office Buildings for Global Buyers
Container-Based and Construction Site Office Modules
Container-based offices remain practical for fast-moving projects. The ten common types include 10-foot compact units, 20-foot offices, 40-foot offices, high-cube modules, side-opening units, stacked two-storey offices, site administration rooms, meeting rooms, welfare cabins, and control or laboratory modules. Each type solves a different site problem. A 20-foot unit can hold two desks, storage, lighting, and a small communication panel. A 40-foot module offers better meeting space. High-cube designs improve headroom, but transport limits still matter.
The Modular Building Institute valued the North American commercial modular market at approximately 20 billion dollars in 2023. Its industry reporting also shows strong demand for repeatable, relocatable buildings. McKinsey’s 2019 construction analysis found that modular methods may reduce schedules by 20 to 50 percent. Potentially. Actual results depend on permits, foundations, transport, and utility connections. That is where many buying plans become too optimistic.
Construction site modules need more than desks and walls. They require durable flooring, insulated panels, sealed cable entries, acoustic control, and safe fire-rated assemblies. Dust enters through poorly protected doors. Condensation appears when ventilation is treated as an afterthought. I have seen attractive layouts fail because the meeting room faced continuous machinery noise. Buyers should check wind loads, snow loads, lifting points, local electrical standards, and future relocation costs. The cheapest module can become expensive after repeated moves.
| Modular Office Type | Common Module Size | Typical Floor Area | Typical Occupancy | Primary Applications | Main Construction Features | Typical Deployment | Key Buyer Considerations |
|---|---|---|---|---|---|---|---|
| 1 Standard Container Office | Approx. 6.0 × 2.4 m or 12.0 × 2.4 m | 14–29 m² per module | 2–6 people | Site administration Security office Temporary workspace | Steel frame, insulated wall panels, electrical wiring, windows, doors, and optional HVAC | Rapid placement on prepared ground or foundations | Check transport dimensions, insulation performance, local electrical standards, and corrosion protection |
| 2 Stackable Container Office | Usually 6.0 × 2.4 m or 12.0 × 2.4 m | 14–29 m² per module | 2–6 people per module | Multi-level site offices Urban projects Restricted sites | Reinforced corner posts, lifting points, structural stacking connections, and external stairs | Two- or three-level arrangements are common where permitted | Require structural calculations, anchoring, fire safety design, and approval for stacked configurations |
| 3 Flat-Pack Panel Office | Common panelized grids of 3.0–6.0 m bays | 18–100+ m² per building | 4–30 people | Project offices Remote facilities Temporary administration | Knock-down steel or aluminum frame with insulated sandwich panels and bolted connections | Efficient for flat-pack shipping and repeated installation | Compare packing volume, assembly labor, panel fire rating, and availability of local installers |
| 4 Open-Plan Construction Site Office | Typical widths of 2.4–3.6 m; length based on project needs | 30–150 m² | 8–40 people | Engineering teams Daily coordination Document control | Open workspace, data cabling, lighting, HVAC, acoustic partitions, and durable floor finishes | Installed near active construction zones for project duration | Consider dust control, noise reduction, power capacity, network infrastructure, and emergency exits |
| 5 Executive Site Office Module | Approximately 15–40 m² per private office suite | 15–80 m² | 1–12 people | Management office Client meetings Consultant workspace | Private rooms, improved acoustic insulation, upgraded finishes, meeting table, and communication systems | Standalone unit or part of a larger modular office complex | Review acoustic ratings, thermal comfort, furniture layout, data security, and meeting-room ventilation |
| 6 Welfare and Support Office Module | Usually 6.0 × 2.4 m or custom panelized layouts | 14–60 m² | 6–25 people | Break rooms Changing areas First-aid rooms | Washable surfaces, plumbing, hot-water system, kitchenette fittings, and robust flooring | Placed alongside offices, workshops, or workforce accommodation | Confirm water supply, drainage, wastewater treatment, hygiene requirements, and regional plumbing codes |
| 7 Security and Gatehouse Module | Approx. 2.4 × 2.4 m to 6.0 × 2.4 m | 6–15 m² | 1–4 people | Entry control Visitor management Perimeter monitoring | High-visibility windows, counter, access-control cabling, lighting, and optional raised floor | Installed at vehicle or pedestrian entrances | Assess sight lines, lighting, security equipment, weather protection, accessibility, and traffic flow |
| 8 Portable Meeting Room Module | Approximately 12–30 m² | 12–30 m² | 6–16 people | Toolbox meetings Training Client presentations | Acoustic wall systems, glazed partitions, display connectivity, LED lighting, and controlled ventilation | Portable standalone room or integrated into a modular office block | Prioritize reverberation control, power outlets, digital connectivity, air changes, and furniture flexibility |
| 9 Laboratory or Technical Office Module | Typically 15–40 m² per module | 15–120 m² | 2–20 people | Quality control Material testing Technical analysis | Reinforced floors, specialist worktops, increased electrical capacity, ventilation, and service connections | Used near production, infrastructure, mining, or environmental projects | Verify loading, ventilation, chemical compatibility, drainage, laboratory safety, and equipment clearances |
| 10 Permanent Modular Office Building | Custom modular bays, commonly 3.0–9.0 m deep | 100–2,000+ m² | 30–500+ people | Corporate offices Education administration Public-sector facilities | Engineered foundations, durable envelope, integrated building services, fire-rated assemblies, and permanent finishes | Long-term installation with potential for future expansion | Require full architectural and structural design, planning approval, accessibility compliance, and lifecycle-cost analysis |
Remote-work and industrial modular offices are no longer simple site cabins. For global buyers, the right format depends on workforce rhythm, climate, and production demands. Ten practical types include private work pods, open-plan offices, hybrid collaboration hubs, meeting-room modules, training units, site-administration blocks, control rooms, laboratory offices, warehouse offices, and welfare facilities.
The U.S. Bureau of Labor Statistics reported that 22.5% of employed people teleworked in 2024. That figure supports smaller permanent offices with strong digital infrastructure. Industrial sites also need durable finishes, acoustic separation, dust control, and clear pedestrian routes. A modular control room may require raised flooring and redundant cooling, while a remote-work hub may need daylight, video walls, and quiet booths. The United Nations Environment Programme’s 2023 Global Status Report states that buildings and construction account for about 37% of global energy-related emissions. Buyers should therefore request insulated envelopes, efficient heat pumps, LED lighting, and documented energy performance. These details cost more initially. They can reduce operating pressure, although savings are not guaranteed in every climate.
Tips: Ask for drawings showing cable paths, fire separation, accessibility, and future expansion joints. Confirm factory quality records and installation tolerances before signing. Do not assume “plug-and-play” means risk-free. Site interfaces, local approvals, and poor commissioning still cause delays. A useful pilot module can expose these weaknesses before a larger purchase.
Remote-Work and Industrial Modular Office Facilities
The chart compares indicative typical gross floor areas used for different modular office applications. Compact remote-work hubs generally require less space, while industrial administration, training, and logistics facilities tend to use larger modular layouts. Actual requirements vary by workforce size, local building codes, site conditions, and the level of prefabrication.
Healthcare modular offices must support safety, privacy, and daily operational pressure. They can serve as consultation rooms, diagnostic support areas, administrative suites, or staff training spaces. Specify sealed, easy-clean surfaces, controlled ventilation, acoustic privacy, and accessible entrances. Door widths and washroom layouts should match local healthcare requirements. A small planning error can disrupt patient flow for years.
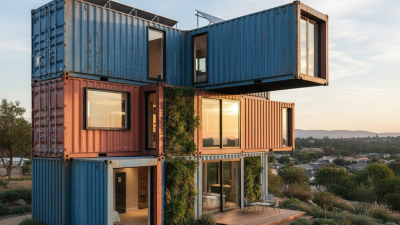
Green modular offices need more than solar panels. Compare insulation performance, window orientation, shading, water use, and material documentation. Daylight can reduce lighting demand, while smart meters reveal actual energy behavior. Design choices must suit the climate. A highly glazed office may feel efficient in one region but overheat in another. This is where early engineering review matters. Green claims need measured evidence, not attractive language.
Hybrid solutions combine permanent cores with flexible modules. A healthcare campus might retain imaging, utilities, and reception areas while adding relocatable consultation rooms. Hybrid planning supports phased growth and reduces unnecessary demolition. Yet, connections between old and new buildings can become expensive.
Tips: Ask for fire, ventilation, accessibility, and energy data before purchasing. Request a realistic installation schedule. Check maintenance access, replacement parts, and future relocation limits. Leave space for imperfect human workflows. The best layout may not be the most compact one.