
What Are the Top Modular Office Types for Global Buyers?
Global buyers are rethinking how workplaces should be built, moved, and expanded. A modular office can offer faster installation, controlled costs, and practical flexibility when traditional construction feels too slow. Yet the right choice depends on climate, workforce size, transport access, and local building requirements.
This guide examines the top modular office types used across international markets. Flat-pack offices suit projects needing compact shipping and rapid assembly. Container-based units provide strong mobility for construction sites, mining operations, and remote facilities. Portable cabins work well when buyers need a ready-to-use office with minimal site preparation. Hybrid modular buildings combine factory-made rooms with permanent structures, creating more space and design freedom.
Real purchasing decisions involve more than appearance. Buyers should review insulation, ventilation, fire safety, electrical systems, maintenance access, and future expansion plans. A supplier’s factory experience, quality controls, installation support, and documented project record also matter. Ask for clear specifications.
No single option wins everywhere. That assumption can fail.
A unit designed for a mild coastal region may perform poorly in freezing conditions or extreme heat. Shipping dimensions may also change the total budget more than expected. Reliable suppliers explain these limitations instead of promising universal solutions. By comparing each office type through performance, lifecycle value, and regional suitability, global buyers can make more confident decisions, even when project information remains incomplete.

Table of Contents
[Hide]
Define Modular Office Types by Mobility, Permanence, and ISO 668 Dimensions
Global buyers usually compare modular offices by mobility, permanence, and ISO 668 dimensions. These three factors shape transport costs, installation methods, and long-term performance. A mobile office suits changing projects, such as road construction or emergency administration. It may use lifting points, skids, or trailer-compatible frames. Fast relocation matters here.
Relocatable offices offer a middle ground. They can remain on one site for several years, then move with limited structural work. Container-based modules often follow ISO 668 footprints, including 20-foot and 40-foot lengths. Their standard external width is about 2,438 millimetres. Standard height is about 2,591 millimetres, while high-cube units reach about 2,896 millimetres. Accurate measurements help buyers check cranes, gates, foundations, and shipping clearances before ordering.
Permanent modular offices need deeper planning. They may use multiple modules, upgraded insulation, fixed utilities, accessible entrances, and local foundation systems. These offices can support finance teams, laboratories, or regional headquarters. Yet “permanent” does not always mean stronger. Poor joints, weak ventilation, or unsuitable foundations can reduce service life. In project reviews, the overlooked detail is often internal height after flooring and ceiling installation. Buyers should request verified drawings, load data, fire documentation, and installation records. A small dimensional mistake can become an expensive site problem.
| Modular Office Type | Mobility Classification | Permanence Classification | ISO 668 Relationship | Typical External Module Size | Approximate Floor Area | Typical Global Use Case | Key Buying Considerations |
|---|---|---|---|---|---|---|---|
|
Towable Office Trailer
Highly mobile
|
Designed for repeated movement by road using a towable chassis or trailer system. Usually requires limited site preparation. | Temporary or short-term deployment; commonly used for projects lasting from several weeks to a few years. | Not normally based on ISO 668 freight-container dimensions. Road-transport regulations and trailer limits are usually more relevant. | Commonly about 7–13 m long and 2.4–3.0 m wide; dimensions vary by road regulations and trailer design. | Approximately 17–39 m², depending on the selected trailer configuration. | Construction-site offices, emergency administration, remote inspections, event operations, and short-term field projects. | Check towing requirements, local road permits, wind stability, utility connections, accessibility, and regional building rules. |
|
Portable Cabin Office
Mobile
|
Transportable by truck or crane. It can be moved between prepared sites, but it is not generally intended for frequent towing while occupied. | Temporary or semi-temporary; suitable when the buyer expects relocation or a future change of site. | Usually non-ISO in exact dimensions, although some models use container-inspired handling points or layouts. | Typical footprints include approximately 3.0 × 6.0 m or 3.0 × 9.0 m, depending on the supplier and local transport limits. | Approximately 18–27 m² per cabin. | Site offices, security offices, classrooms, ticketing facilities, staff rooms, and temporary business accommodation. | Confirm crane lifting points, stacking limits, insulation performance, fire rating, ventilation, and compatibility with local electrical standards. |
|
ISO 20-Foot Container-Based Office
Relocatable
ISO 668 basis
|
Suitable for multimodal transport by road, rail, and sea when the unit retains appropriate container-handling features. | Temporary to semi-permanent; can remain on one site or be relocated as project needs change. | Uses the nominal ISO 668 20-foot footprint. Standard external dimensions are approximately 6,058 mm long × 2,438 mm wide × 2,591 mm high. | Approximately 14.8 m² of external footprint before wall thickness, insulation, and internal fit-out are deducted. | Remote offices, logistics bases, mining and energy projects, temporary classrooms, and compact administrative spaces. | Verify whether the office retains certified corner fittings, whether modifications affect lifting, and whether the internal clear height meets user requirements. | |
|
ISO 40-Foot Container-Based Office
Relocatable
ISO 668 basis
|
Relocatable by container ships, rail wagons, trucks, and cranes when the unit complies with the applicable handling configuration. | Temporary, semi-permanent, or long-term use; often selected for larger offices that may be moved after project completion. | Uses the nominal ISO 668 40-foot footprint. Standard external dimensions are approximately 12,192 mm long × 2,438 mm wide × 2,591 mm high. | Approximately 29.7 m² of external footprint before wall thickness, insulation, and internal fit-out are deducted. | Project management offices, workforce administration, site clinics, training rooms, and modular office clusters. | Plan for transport weight, crane capacity, internal circulation, emergency exits, climate control, and joining details between multiple units. | |
|
ISO 40-Foot High-Cube Office
Relocatable
ISO 668 basis
|
Transportable through standard container logistics where the route, port, truck, rail, and crane clearances permit high-cube equipment. | Semi-permanent or long-term; provides additional internal height for mechanical services and improved user comfort. | Uses the ISO 668 40-foot high-cube external footprint. Typical external dimensions are approximately 12,192 mm long × 2,438 mm wide × 2,896 mm high. | Approximately 29.7 m² of external footprint before wall thickness, insulation, and internal fit-out are deducted. | Higher-comfort project offices, technical rooms, meeting spaces, laboratories, and multi-unit office compounds. | Check route height restrictions, port acceptance, lifting procedures, HVAC capacity, condensation control, and local fire and energy regulations. | |
|
ISO 45-Foot Container-Based Office
Relocatable
ISO 668 basis
|
Relocatable through compatible container logistics, but availability of transport equipment and handling infrastructure can be more limited than for 20-foot and 40-foot units. | Semi-permanent or long-term; suited to projects requiring more usable length without joining as many modules. | Based on the nominal ISO 668 45-foot container length. Typical external dimensions are approximately 13,716 mm long × 2,438 mm wide × 2,896 mm high for a high-cube configuration. | Approximately 33.4 m² of external footprint before wall thickness, insulation, and internal fit-out are deducted. | Large site offices, open-plan workspaces, training facilities, welfare buildings, and regional project headquarters. | Confirm destination-country acceptance, special transport permits, chassis availability, turning radius, crane reach, and port or terminal handling limits. | |
|
Panelized Modular Office
Low mobility after assembly
|
Flat-packed panels and structural components are transported to the site and assembled there. Relocation normally requires partial or full disassembly. | Semi-permanent to permanent; appropriate when the building is expected to remain in place for a long service period. | Not inherently governed by ISO 668 dimensions. Transport packs may be optimized for containers, pallets, or flat-rack systems. | Highly configurable; common planning grids include approximately 3.0–3.6 m structural bays, with overall dimensions determined by the project design. | Project-dependent; often configured from small single offices to multi-room buildings exceeding 100 m². | Schools, healthcare facilities, administrative buildings, worker accommodation offices, and expandable institutional campuses. | Evaluate foundation design, local planning approval, structural calculations, assembly labor, thermal performance, fire compliance, and future expansion options. |
|
Permanent Volumetric Modular Office
Permanent
|
Factory-built volumetric modules are transported once or a limited number of times and craned into their final position. | Permanent or long-term; designed to meet the same functional, structural, fire, energy, and accessibility requirements as other permanent buildings in the target jurisdiction. | Dimensions are project-specific and are not automatically ISO 668 compliant. Transport size is usually governed by local road, bridge, escort, and lifting constraints. | Common module widths are often around 2.5–3.6 m, while module lengths vary according to factory capabilities and transport restrictions. | Project-dependent; suitable for multi-module offices ranging from compact facilities to large commercial buildings. | Corporate offices, public-sector buildings, education administration, healthcare administration, and long-term regional facilities. | Confirm building-code approval, foundation interface, tolerance management, fire separation, acoustic performance, commissioning, and lifecycle maintenance responsibilities. |
Dimension note: ISO 668 nominal external dimensions are used for container classifications. Actual office-module dimensions, internal clear space, payload, corner fittings, insulation thickness, doors, windows, and mechanical services may differ. Final dimensions and regulatory suitability should be verified against the destination country’s transport, building, fire, accessibility, and electrical requirements.
Related Posts
-
2026 How to Customize Your Own Shipping Containers for Unique Needs?
-
Top 10 Finished Container Homes You Need to Consider?
-

2025 Top 10 Cargo Container Houses: Innovative Designs for Sustainable Living
-
What is a Shipping Container House and How Does It Work?
-
How to Build a Shipping Container House on a Budget?
-
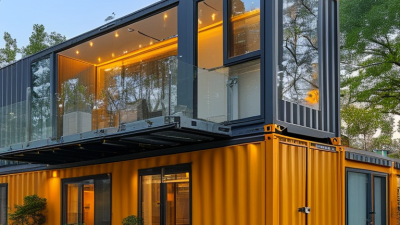
Top Custom Shipping Container Builders for 2026 Solutions?

© 2023 Integrated Modular Solutions. All Rights Reserved