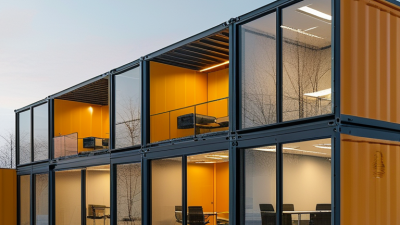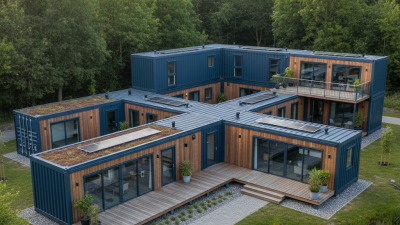
How to Choose a Modular Office Building?

Choosing a modular office building starts with understanding how your team works today and what may change next year. A fast installation can be valuable, but speed alone does not make a building suitable. The right option must fit the site, daily tasks, staff numbers, and available utilities. Begin by checking the ground conditions, access routes, and space for delivery vehicles. Then consider room sizes, meeting areas, storage, lighting, ventilation, and reliable internet connections. A site visit can reveal issues that a floor plan misses. Small details matter.

Compare suppliers by asking for clear specifications, project references, and written information about materials, insulation, fire safety, maintenance, and installation schedules. Confirm what the quoted price includes, such as foundations, transport, utility connections, and future changes. If possible, speak with clients who have used similar buildings through different seasons. Their experience may highlight practical concerns, like noisy walls or limited storage, that product descriptions do not mention. Do not assume every advertised feature will suit your operation. There is no perfect choice. A careful decision balances immediate needs with long-term flexibility, while leaving room to reconsider assumptions as the project develops.

How to Choose a Modular Office Building?

Define Your Space, Capacity, and Operational Requirements

Before comparing layouts, record what work happens inside the building. Count daily occupants, shifts, visitors, and peak meeting-room use. A 20-person office may need more than desks: include toilets, lockers, storage, and a quiet room. Measure the largest equipment too. A printer, sample cabinet, or wide workbench can change the floor plan.

Capacity should reflect real peaks, not just average attendance. The U.S. General Services Administration’s workplace data show why occupancy patterns matter: office attendance can vary substantially by day. That sounds simple. It isn’t.

Track busy days for several weeks, then size rooms and shared spaces around observed use. Leave a little room for growth, but avoid paying to heat empty space. The Modular Building Institute’s 2024 Permanent Modular Construction Annual Report estimates modular construction reached 6.64% of new construction in 2023, indicating a growing delivery option—not a guarantee that every layout will fit.

Operational requirements shape the modules themselves. List power loads, data connections, ventilation needs, deliveries, and any equipment that produces heat or noise. Check site access, crane placement, and utility connections before choosing module dimensions. A plan can look tidy on paper and still fail when a truck cannot reach the pad. I’d also question assumptions: will the team actually use that large conference room, or is it just familiar? Keep the brief flexible, and confirm local site conditions with qualified design and construction professionals.

Assess Site Conditions, Access, and Local Building Regulations

Before choosing a modular office building, walk the site and check the ground, drainage, and access routes. Soft soil, standing water, or overhead cables can complicate foundations and crane placement. Measure gate widths, turning space, and road clearances for delivery trucks. Small details matter. A desktop map is not enough; that is an easy assumption to make.

Check local zoning and building requirements before fixing the layout. Ask the authority having jurisdiction which code edition applies, and confirm requirements for setbacks, fire access, accessibility, energy performance, and utility connections. Wind, snow, and seismic design loads vary by location. The Modular Building Institute’s 2023 Permanent Modular Construction Annual Report describes schedule reductions of 30–50% for modular construction. That potential advantage depends on coordinating permits and site work early.

Ask the supplier and local reviewers to confirm the foundation design, connection details, and inspection process. A crane may need firm, level ground and room to lift modules safely; nearby trees or narrow streets can change the delivery plan. Check whether the site can support temporary power, water, and worker access during installation. Plans sometimes look clear on paper. Verify dimensions on site, and revisit assumptions when conditions differ.

Compare Modular Layouts, Materials, and Building Systems

How to Choose a Modular Office Building?

Compare Modular Layouts, Materials, and Building Systems

Compare floor plans by how people will use them, not just by module count. Check whether meeting rooms sit near shared work areas, and whether corridors leave space for desks or storage. A 1.2-meter planning grid can help coordinate partitions, ceiling panels, and service runs, but confirm dimensions with the project team. Small mismatches can become expensive.

Material choices affect weight, durability, maintenance, and environmental impact. Ask for documented insulation values, fire-test results, and product declarations; don’t rely on vague claims like “high performance.” Compare HVAC, lighting, and electrical layouts as one system. Modular construction can shorten schedules, but only when factory work and site preparation align. McKinsey’s 2019 report, Modular construction: From projects to products, estimated potential schedule reductions of 20–50% and cost reductions of up to 20%. These are industry-wide potentials, not a promise for every project.

Tips: Request a sample wall or ceiling section, then inspect joints, access panels, and cable routes. Ask how future changes will affect the layout and building services. Leave room for uncertainty; drawings rarely capture every site condition. A little awkward, perhaps—but useful.

Evaluate Suppliers, Project Costs, and Delivery Timelines

When comparing modular office suppliers, request a scope-matched quote, not just a price per square foot. Check what it includes: foundations, utility connections, transport, crane hire, interior finishes, and commissioning. Small exclusions can become large costs. Ask for recent project references, factory quality checks, and a sample delivery schedule. A factory visit can reveal practical details that a polished proposal may miss.

Schedule claims deserve careful testing. McKinsey’s 2019 report, “Modular construction: From projects to products,” says modular methods can cut project timelines by 20–50% and costs by up to 20%; these are potential gains, not guarantees. The 2019 Dodge Data & Analytics SmartMarket Report found that 66% of surveyed industry professionals reported higher productivity from prefabrication. Ask suppliers what their figures measure and whether they include site preparation. Get dates for design approval, production, shipping, and installation, plus contingency time for access limits or weather. Check factory capacity against your required delivery month. Tight schedules can look convincing on paper. I would still question any promise with no buffer: one late design decision can hold up production, and that risk is easy to underestimate.

Plan Installation, Utilities, and Future Expansion

Before choosing a modular office building, map the installation route from the road to the final pad. Measure gate widths, turning space, overhead branches, and the distance from unloading equipment to the foundation. A delivery truck may fit the entrance but still lack room to turn. Check soil conditions, drainage, and foundation requirements with qualified local professionals before scheduling delivery. Small details matter.

Plan utilities around actual work patterns, not a generic floor plan. Mark where desks, printers, kitchen equipment, and meeting rooms will sit, then locate power outlets, data connections, lighting controls, and water lines accordingly. Confirm connection points and capacity with the relevant trades before modules arrive. Moving a conduit later can mean opening finished walls. It is avoidable.

Think about expansion while choosing the first layout. Leave a clear side for future modules, and ask how added rooms would affect circulation, structural connections, heating, cooling, and utility capacity. Keep service routes accessible, rather than burying every connection behind fixed furniture. This is where a tidy plan meets a muddy site, and plans may need adjustment. A simple site drawing with dimensions, utility points, and a possible expansion zone gives installers and facilities staff something concrete to review.