
10 Tips for Buying Shipping Container Homes?
Buying shipping container homes can look simple from a distance. A steel box arrives, windows are cut, and a modern house appears. The reality is less predictable. Soil conditions, insulation, drainage, permits, transport access, and contractor experience can change the budget quickly.
Architect Adam Kalkin, a pioneer in container-based architecture, described containers as “a very simple, strong, and beautiful thing.” That strength is useful, but it does not make every container suitable for living. A rusty floor, chemical residue, hidden dents, or weak modifications may create expensive problems. Inspect carefully.
This guide presents 10 practical tips for buying shipping container homes with fewer surprises. It considers container condition, floor plans, thermal performance, ventilation, plumbing, electrical systems, delivery costs, and local building requirements. A qualified structural engineer should review major openings and reinforcements. An experienced builder should explain the work in clear, written terms.
Small details matter. Measure the driveway before ordering. Check whether a crane can reach the foundation. Stand inside the container at midday. Notice the heat, echoes, and limited width. Ask where rainwater will flow after installation.
Some advice may feel inconvenient. It should. A cheaper container can become the costliest choice later. Even careful buyers can miss something, especially when plans change quickly. These ten tips are not a promise of a perfect purchase. They are a practical starting point for asking better questions, checking real conditions, and choosing a home that remains safe, comfortable, and financially manageable.

Table of Contents
[Hide]
Compare ISO 668 Sizes: 20-Foot (6.06 m) and 40-Foot (12.19 m) Units
Tip 1: Start with ISO 668:2020 dimensions, not online floor plans. A standard 20-foot unit measures about 6.06 metres long and 2.44 metres wide. Its external footprint is roughly 14.8 square metres. Tip 2: A 40-foot unit measures 12.19 metres long, creating nearly 29.7 square metres externally. Tip 3: Confirm the container’s height. Standard and high-cube models differ significantly. Tip 4: Measure the interior yourself. Wall thickness and corner posts reduce usable space.
Tip 5: Compare transport costs before choosing length. UNCTAD’s Review of Maritime Transport 2024 reported approximately 858 million TEUs in global container-port throughput during 2023. That scale supports broad availability, but local prices still vary. Tip 6: Remember that one 40-foot unit equals two TEUs, not necessarily twice the living space. Tip 7: Check the door opening, roof condition, and floor treatment. A clean exterior can hide corrosion underneath. Tip 8: Ask for the identification plate and inspection records. The maximum gross mass depends on that specific unit.
Tip 9: Draw furniture at full scale. A 20-foot home can feel narrow near the kitchen and bathroom. Tip 10: Plan crane access, turning space, and foundation points before delivery. The spreadsheet may look perfect. Reality may disagree. I would also allow extra insulation space, because published internal dimensions often exclude finishes, wiring, and plumbing. Compare usable room area, not steel length alone.
| Tip | Buying Consideration | 20-Foot Standard Dry Container | 40-Foot Standard Dry Container | What to Check Before Buying |
|---|---|---|---|---|
| 1 | Confirm the ISO size and external dimensions | Nominal external length: 6.06 m (20 ft). External width: approximately 2.44 m. External height: approximately 2.59 m. | Nominal external length: 12.19 m (40 ft). External width: approximately 2.44 m. External height: approximately 2.59 m. | Ask for the container’s identification plate and measured dimensions. Allow additional space for foundations, insulation, cladding, utilities, doors and roof overhangs. |
| 2 | Compare usable internal floor area | Typical internal dimensions are about 5.90 m × 2.35 m, providing roughly 13.9 m² before insulation and interior finishes. | Typical internal dimensions are about 12.03 m × 2.35 m, providing roughly 28.3 m² before insulation and interior finishes. | Internal dimensions vary by manufacturer and construction. Measure the actual unit, especially if the design depends on standard furniture or room widths. |
| 3 | Check internal cubic capacity | Typical internal volume: approximately 33 m³. | Typical internal volume: approximately 67 m³. | Insulation, framing, service cavities and ceiling finishes reduce the final living volume. Prepare the layout using finished internal dimensions, not empty-container dimensions. |
| 4 | Evaluate transport and site access | Shorter length generally makes delivery, turning and placement easier on constrained sites. | Requires a longer access route and a larger placement area; tight bends, overhead obstructions and narrow gates can prevent delivery. | Check road width, turning radius, bridge restrictions, overhead cables, crane or trailer requirements, and local delivery permits before purchase. |
| 5 | Review tare weight and foundation loads | A typical empty standard unit weighs approximately 2.2–2.4 tonnes, depending on construction and fittings. | A typical empty standard unit weighs approximately 3.7–4.0 tonnes, depending on construction and fittings. | Use the actual tare weight shown on the container plate or seller’s documentation. Have a qualified professional design foundations for the container, contents, snow, wind and seismic loads. |
| 6 | Check payload and structural limits | Many standard units have a maximum gross mass near 30,480 kg, but the allowable payload is reduced by tare weight and local transport limits. | Many standard units also have a maximum gross mass near 30,480 kg; actual payload depends on the unit’s tare weight and certification. | Do not treat cargo payload as residential load capacity. Obtain engineering advice before cutting walls, removing doors or stacking containers. |
| 7 | Inspect corrosion and floor condition | Smaller surface area can mean fewer panels to inspect, but floor damage and corrosion may still be concentrated around corners, doors and the underside. | Longer side panels and roof seams provide more areas for dents, rust and water ingress. | Inspect the roof, corner posts, bottom rails, door seals, cross-members and plywood floor. Reject units with severe structural corrosion, persistent leaks or chemical contamination. |
| 8 | Plan insulation and thermal comfort | Compact layouts can be easier to heat and cool, but the narrow finished width may become smaller after insulation and interior lining. | Offers more floor area, but the longer envelope can increase heat gain, heat loss and the amount of insulation and air-sealing work required. | Compare insulation thickness, vapor control, ventilation, thermal bridging and condensation risk. Local building regulations should determine the final wall and roof assembly. |
| 9 | Assess modification and planning requirements | Often suitable for a compact studio, office, guest room or modular room, subject to local approval. | Can support a larger open-plan arrangement or multiple rooms, but longer spans and larger openings require careful structural design. | Before buying, confirm zoning, building permits, fire safety, egress, plumbing, electrical, energy and foundation requirements. Structural openings should be designed by a qualified professional. |
| 10 | Compare total installed cost, not just purchase price | May cost less to deliver and modify, but two units may be needed for a larger home, increasing connection and foundation work. | Can provide more floor area in one shell, but transportation, lifting, foundations, insulation and interior finishing may cost more. | Request a complete budget covering inspection, delivery, lifting, foundations, corrosion treatment, cutting, reinforcement, insulation, utilities, permits and interior finishes. |
| Reference note: ISO 668 nominal external dimensions for common standard units are approximately 6,058 mm × 2,438 mm × 2,591 mm for a 20-foot unit and 12,192 mm × 2,438 mm × 2,591 mm for a 40-foot unit. Actual internal dimensions, tare weight, payload and volume vary by container design, age and fittings; verify the specific unit before purchase. | ||||
Related Posts
-
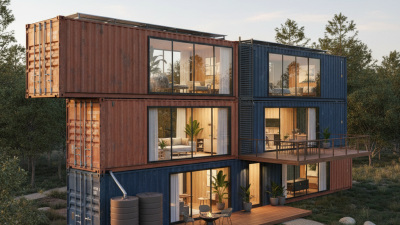
How to Build a Cargo Container House: A Step-by-Step Guide for Beginners
-
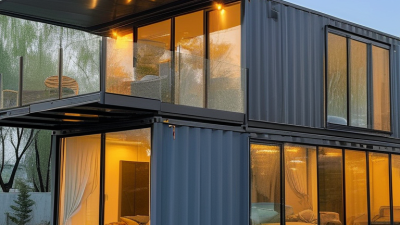
Top 10 Benefits of Transportable Container Homes for Buyers
-
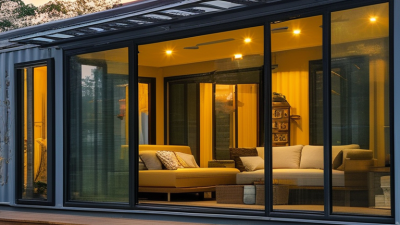
Top 10 Finished Container Homes You Need to Consider?
-

How to Buy Freight Container Homes in 2026?
-
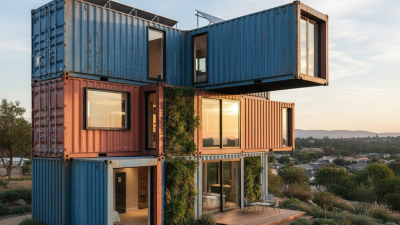
How to Use Construction Shipping Containers for Home Building?
-

Top 10 Shipping Container Houses: Affordable, Eco-Friendly Living Solutions

© 2023 Integrated Modular Solutions. All Rights Reserved