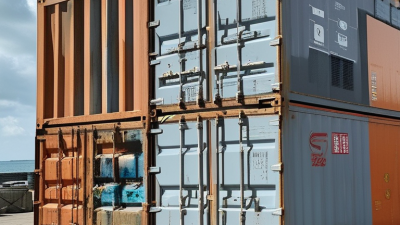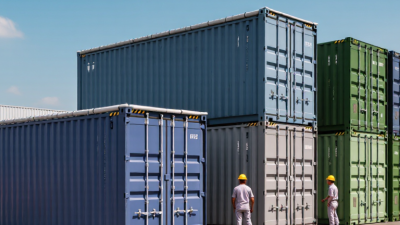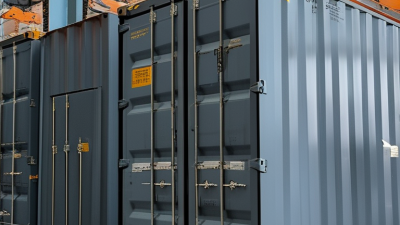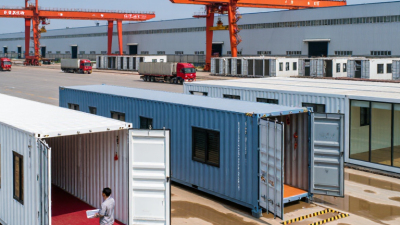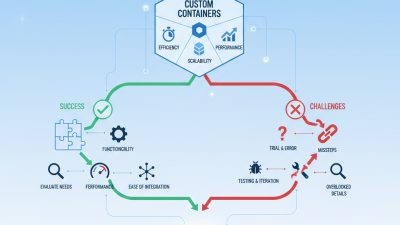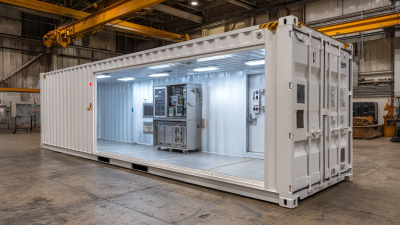
Custom-built containers give businesses a practical way to shape space around real work. A standard unit may be available quickly, but its doors, insulation, layout, and access points may not fit every site. Custom built containers can be designed for storage, workshops, mobile offices, or equipment rooms. The right configuration can reduce wasted floor space and make daily tasks easier. Small details matter. A wider doorway can simplify moving bulky tools. Shelving planned around inventory can keep frequently used items within reach. Ventilation, lighting, and electrical provisions should also reflect how the container will be used.
The decision deserves careful planning. Start with the container’s purpose, expected contents, placement, and likely service life. Then compare materials, finishes, security features, and delivery requirements with a qualified supplier. Ask for clear drawings and specifications before approving fabrication. A lower initial price may not include foundations, transport, site preparation, or future maintenance. Not every custom option adds value. Added insulation may be unnecessary for short-term storage in a mild climate, but essential for temperature-sensitive equipment. Requirements vary by location and use, so confirm applicable building, fire, and accessibility requirements with appropriate professionals. Even a detailed plan can miss something. Reviewing the design with the people who will use the space often reveals practical issues early. This guide explores the benefits, trade-offs, and questions to consider before investing in a container built for your business.
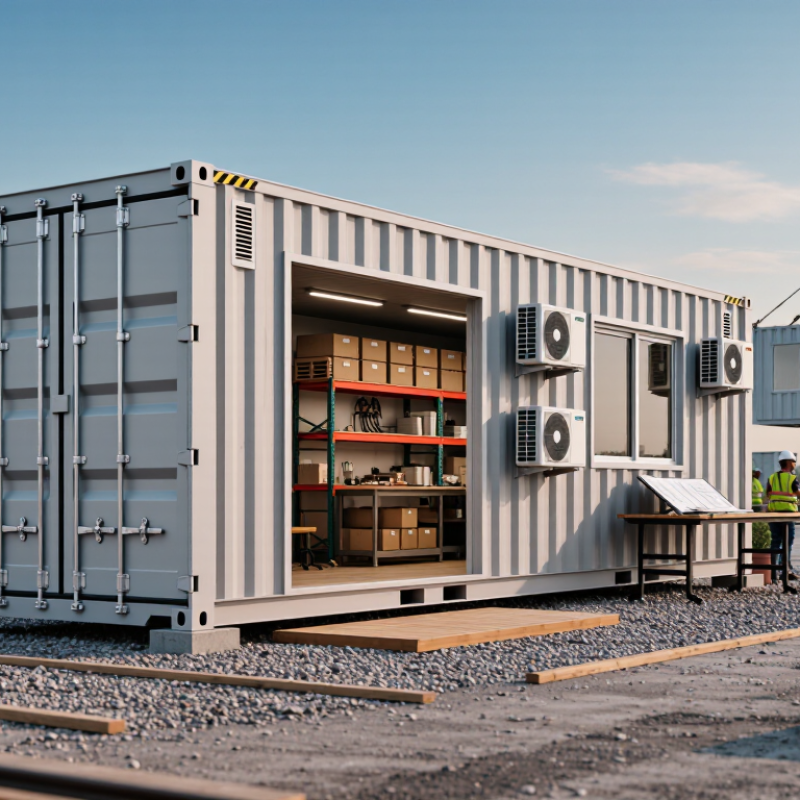
Custom-built containers are storage or workspace units designed around a business’s specific dimensions, equipment, and workflow. Unlike standard units, they can include internal partitions, reinforced flooring, extra doors, ventilation, or insulation. A café may need a serving hatch and washable surfaces, while a maintenance team may need secure tool racks and bright task lighting. The design should reflect actual use, not just a sketch. Small details matter.
Businesses use them as mobile offices, equipment stores, pop-up workspaces, or temperature-managed storage. On a construction site, a container with shelving and wide access can reduce time spent searching for parts. In retail, a fitted unit can support seasonal sales where permanent space is limited. Suitability depends on site access, ground conditions, utilities, and the items being stored. A custom fit is not automatically a better fit; extra features can add cost and maintenance.
Tips: Measure the largest items, doorways, and delivery route before approving drawings. List daily tasks and who performs them. Ask a qualified fabricator to document materials, ventilation, load requirements, and maintenance needs. Leave room for changes. Plans are often less tidy than real work.
A custom container should start with the cargo, not a guess at standard size. ISO 668 defines common external lengths of 6.058 metres and 12.192 metres, often rounded to 6.06 and 12.19 metres. Those figures describe the outside. Wall thickness, corner fittings, doors, and insulation reduce usable internal space. Measure the largest item, then allow room for handling and securing it.
The difference matters on a working site. A pump skid may fit the floor plan but leave too little clearance for a forklift or service access. Custom dimensions can solve that mismatch, but non-standard lengths may limit compatibility with standard chassis, lifting equipment, and storage systems. Measure twice. Check the route, too. A few centimetres can affect loading, transport, and placement.
Scale makes careful planning worthwhile. UNCTAD’s Review of Maritime Transport 2024 reports global container-port throughput of 858.9 million TEU in 2023. That figure reflects a vast standardized network, not a promise that every custom unit will move as easily as a standard one. And yes, custom sizing can add friction. Compare the required internal dimensions against ISO’s external benchmarks, then confirm handling clearances with the carrier and site operator before fabrication.
| Planning Scenario | Required Clear Internal Length | ISO 668 Reference External Length | Typical Internal Length for Comparison | Sizing Assessment | When a Custom Build May Help |
|---|---|---|---|---|---|
| Compact equipment or palletized goods | 5.5 m | 20 ft: 6.058 m | About 5.9 m for a typical 20 ft container | A 20 ft unit may suit the load, subject to checking the actual internal dimensions and loading clearance. | Consider a custom interior layout if the load also needs special tie-downs, insulation, or access. |
| Long machinery or bundled materials | 7.0 m | 20 ft: 6.058 m 40 ft: 12.192 m |
About 5.9 m for 20 ft; about 12.0 m for 40 ft | A typical 20 ft unit is too short. A 40 ft unit offers more length but may leave substantial unused space. | A purpose-built length can reduce unused floor area, but non-standard dimensions may limit compatibility with common transport and handling systems. |
| Long production line components | 11.8 m | 40 ft: 12.192 m | About 12.0 m for a typical 40 ft container | A 40 ft unit may fit, but the available clear length must be confirmed against the specific container and loading method. | Custom doors, internal supports, or an adjusted layout may be more useful than changing the overall length. |
| Oversized equipment requiring extra width | Length: 5.5 m Clear width required: 2.5 m |
20 ft: 6.058 m long; ISO reference width: 2.438 m | Typical internal width is about 2.35 m | The length may be workable, but a standard unit is unlikely to provide 2.5 m of clear internal width. | A wider custom unit may be appropriate when the cargo cannot be dismantled or loaded at an angle. Confirm route and handling constraints first. |
| Tall machinery or vertical storage | Length: 5.5 m Clear height required: 2.65 m |
20 ft standard height: 2.591 m; high-cube height: 2.896 m | Typical internal height is about 2.39 m for standard height and about 2.69 m for high cube | A high-cube unit may meet the height requirement, subject to verifying its clear internal height and door opening. | A custom roof or access arrangement may help if standard high-cube dimensions still do not provide sufficient clearance. |
| Business-specific workspace or mobile facility | Target length: 8.0 m | 20 ft: 6.058 m 40 ft: 12.192 m |
About 5.9 m for 20 ft; about 12.0 m for 40 ft | Neither standard length matches the target closely; a 40 ft unit provides extra space but may exceed site or transport needs. | A custom layout can coordinate length, doors, partitions, and services with the intended use. Check whether the finished unit must remain ISO-compatible. |
Reference note: ISO 668 nominal external lengths are 6.058 m for 20 ft and 12.192 m for 40 ft; the commonly rounded figures are 6.06 m and 12.19 m. Typical internal dimensions are approximate and vary by container design. Confirm the actual clear dimensions, door opening, payload, and transport requirements before specifying a build.
A custom-built container should match its site, contents, and daily workflow. Start with the shell material: coated steel suits many settings, while coastal or chemical exposure may call for stronger corrosion protection. Insulation also needs a clear purpose. EIA’s 2018 Commercial Buildings Energy Consumption Survey assigns 32% of commercial building site energy to space heating. That is not a container forecast, but it shows why thermal performance deserves attention. Specify insulation for the local climate, condensation risk, and operating hours. A thick wall can still disappoint if doors, joints, or service openings leak air.
Access points shape real work. Place personnel doors away from loading paths, and size larger openings for the actual equipment—not a guessed future need. Leave room to work. Electrical panels, water lines, ventilation, and data connections should remain reachable without moving stored goods. Plan utility routes before cutting the shell; late changes can add cost and create weak points. A neat drawing can miss a practical snag, like a door opening into a pallet zone. Review the layout with the people who will use and maintain it, then revise it. There is no perfect layout.
Custom-built containers can fit unusual cargo, handling equipment, or site constraints. A tailored design is useful only when its performance is verified. ISO 1496 is a series of standards for freight-container specifications and testing. The applicable part depends on the container type and intended use. Confirm the current edition and the exact requirements before approving drawings. A familiar-looking frame is not proof of compliance. Small details matter.
Ask for a test plan that links each requirement to a design feature and a recorded result. Check structural loads, lifting points, doors, and weather resistance where applicable. For example, a reinforced corner may handle a stacking load but still leave a weak door frame. That gap is easy to miss. Keep drawings, material records, test reports, and any design changes together. Tests should reflect the finished configuration, not just an early prototype.
Tips: Confirm the container’s classification and test scope in writing. Ask who performs each test and how results are documented. Recheck after changes to dimensions, materials, or fittings. Some assumptions may prove wrong; revise the design before production.
Why Choose Custom Built Containers for Your Business?
Assess Logistics Needs in a Market Where UNCTAD Says 80% of Goods Trade by Volume Moves by Sea
UNCTAD’s Review of Maritime Transport 2024 reports that over 80% of global trade by volume moves by sea. That scale makes ocean freight central to many supply chains, but it also makes port access, handling, and container compatibility practical concerns. Map the route before choosing a design: note cargo dimensions, loaded weight, lifting points, and whether goods need access from the side or end. A pump skid, for example, may need clear forklift access and secure tie-down points. Small details matter. Confirm the proposed container can be handled by the carriers and terminals on the route.
The World Bank’s Logistics Performance Index 2023 assesses 139 economies across areas including infrastructure, shipment arrangements, tracking, and timeliness. Its framework is a useful reminder: a custom container can address cargo fit, but it cannot resolve every delay or infrastructure constraint. Compare the design against actual loading and unloading conditions, including door clearance, equipment availability, and storage space. Ask operators to review the specifications before fabrication. Not always easy. I would also leave room for revision; early cargo estimates can be wrong, and a design optimized for one shipment may complicate the next. A careful logistics assessment helps distinguish a genuine operational need from a costly feature that will rarely be used.