
Top 10 Converted Container Uses for Global Buyers
A converted container can become a neighborhood shop, a site office, a classroom, or a compact guest room. For global buyers, the appeal is practical: a steel shell arrives ready for adaptation, while doors, insulation, windows, and services shape its next use. Small details matter. A shaded entrance can make a kiosk more inviting; poor ventilation can make a sunny workroom uncomfortable.
The wider logistics picture is substantial, but it needs careful reading. UNCTAD’s Review of Maritime Transport 2024 reports that global container-port throughput reached 858.9 million TEUs in 2023. That figure measures port activity, not the number of containers available for conversion. Still, it shows the scale of the system behind container-based projects. Not every used box is suitable.
Construction expert Jan Mischke and co-authors describe modular construction in McKinsey’s report, “Modular construction: From projects to products”: “Modular construction is a process in which a building is constructed off-site, under controlled plant conditions, using the same materials and designed to the same codes and standards as conventionally built facilities—but in about half the time.” This is a useful lens, not a guarantee that every converted container saves time or money. Buyers should check condition, insulation, access, utilities, and local building requirements with qualified professionals.
The ten uses ahead range from retail and hospitality to education, healthcare, and workspace. Each has trade-offs. A container is not a complete building. The best choice depends on climate, purpose, and the people who will use it.
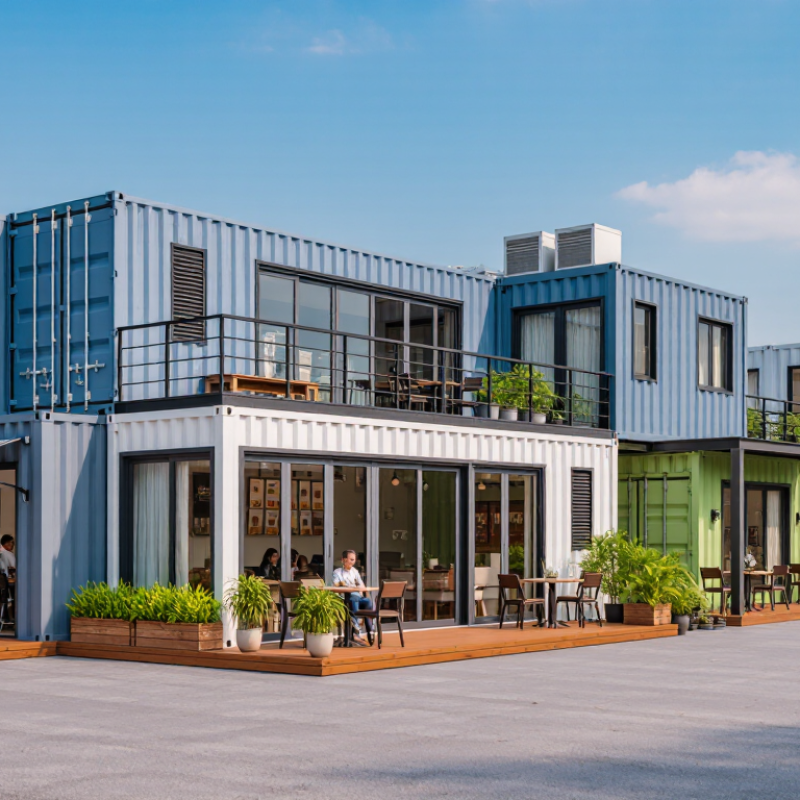
Table of Contents
[Hide]
What Converted Containers Are and Why Global Buyers Choose Them
A converted container is a steel shipping unit adapted for a new purpose, such as a site office, café, workshop, or compact storage room. Conversion may involve insulation, windows, wiring, ventilation, and reinforced openings. The result is practical, but not automatically comfortable. A metal box can heat up quickly in strong sun.
Global buyers often value familiar dimensions and transportable construction. UNCTAD’s Review of Maritime Transport 2024 reports that seaborne trade reached 12.3 billion tonnes in 2023, underlining the scale of the logistics networks that move containerized goods. That does not mean every used container is suitable for conversion. Buyers should check its condition, dimensions, floor, and history before planning a project. Details matter.
Speed can be another advantage. McKinsey’s 2019 analysis of modular construction found that off-site methods can shorten project schedules by 20 to 50 percent. This finding concerns modular construction broadly, not container conversions alone. Still, preparing components in a workshop may reduce on-site work. A real-world caution: insulation and ventilation add cost, and tight layouts can feel cramped. Measure the intended equipment and work area before ordering. For global projects, also confirm local transport dimensions and site access with qualified professionals.
Top 10 Converted Container Uses for Global Buyers — What Converted Containers Are and Why Global Buyers Choose Them
A converted container is a shipping container modified for a purpose other than transporting freight. Common changes include doors, windows, insulation, electrical systems, ventilation, plumbing, shelving, and interior finishes. The right specification depends on the intended use, local building and safety requirements, climate, transport route, and site conditions.
| Rank | Application | Typical conversion | Common use | Why buyers choose it | Planning considerations |
|---|---|---|---|---|---|
| 1 | Site offices | Personnel door, windows, insulation, lighting, power outlets, and optional HVAC. | Construction sites, infrastructure projects, and temporary work areas. | Provides an enclosed, relocatable workspace that can be delivered to a project site. | Plan for ventilation, safe electrical installation, access, and any required permits. |
| 2 | Storage units | Lockable access, shelving or racking, ventilation, and optional insulation. | Tools, equipment, spare parts, and general goods. | Offers secure, enclosed storage with a format designed for transport and handling. | Check cargo weight, moisture control, door access, and the condition of the container. |
| 3 | Retail kiosks and pop-up shops | Service hatch or glazed frontage, counter, lighting, and electrical fit-out. | Seasonal retail, ticketing, market stalls, and temporary sales points. | Can be moved between suitable sites and adapted to a specific sales layout. | Review public access, fire safety, signage rules, utilities, and local planning requirements. |
| 4 | Workshops | Workbenches, lighting, power distribution, ventilation, and tool storage. | Equipment repair, maintenance, fabrication, and field operations. | Combines a protected workspace with a transportable structure for site-based work. | Confirm floor capacity, ventilation needs, electrical load, and safe equipment clearances. |
| 5 | Cafés and food-service units | Serving window, washable interior surfaces, sinks, extraction, and food-service equipment. | Food stalls, event catering, and compact takeaway operations. | Creates a self-contained service space that can be configured around a menu and workflow. | Food premises, handwashing, drainage, ventilation, and fire requirements vary by location. |
| 6 | Accommodation units | Insulation, windows, doors, electrical systems, ventilation, and interior finishes. | Temporary lodging, site accommodation, and emergency or remote-use housing. | Can provide enclosed accommodation where conventional construction is difficult or time-consuming. | Thermal performance, condensation control, sanitation, egress, and building approval are essential. |
| 7 | Sanitation and shower blocks | Partitions, toilets or showers, plumbing, drainage, ventilation, and water-resistant finishes. | Events, construction projects, camps, and temporary facilities. | Packages several washroom facilities into a unit that can be placed near the users it serves. | Confirm water supply, wastewater arrangements, accessibility, cleaning access, and local codes. |
| 8 | Medical and first-aid rooms | Insulated interior, lighting, handwashing facilities, power, and privacy partitions. | First aid, health screening, and temporary medical support at remote or temporary sites. | Provides a dedicated, enclosed room that can be positioned near a worksite or event. | Clinical use may require specific hygiene, accessibility, ventilation, and licensing provisions. |
| 9 | Classrooms and training rooms | Windows, insulation, lighting, ventilation, power, and seating or teaching fit-out. | Temporary teaching space, vocational training, and project-site instruction. | Creates additional enclosed learning space where a permanent building is not immediately available. | Consider occupancy, acoustics, daylight, accessible entry, egress, and education or building rules. |
| 10 | Plant, control, and equipment rooms | Equipment supports, cable entries, ventilation or cooling, access doors, and monitoring systems. | Housing electrical, communications, pumping, or other technical equipment. | Provides a weather-protected enclosure that can be fitted out and transported as a unit. | Check equipment loads, heat output, fire protection, cable routing, and service clearances. |
The applications listed are common examples, not a substitute for project-specific engineering. Container dimensions, payload limits, structural condition, modifications, and regulatory requirements should be verified before purchase or installation.
Related Posts
-
How to Buy a Converted Container for Global Delivery?
-

2025 Top 10 Cargo Container Houses: Innovative Designs for Sustainable Living
-
Why Choose a Cargo Container House for Your Next Project?
-

2026 Best Cargo Container House Designs for Sustainable Living?
-
Best Custom Containers for Your Global Sourcing Needs?
-
Exploring the Benefits of Converted Container Homes for Sustainable Living

© 2023 Integrated Modular Solutions. All Rights Reserved