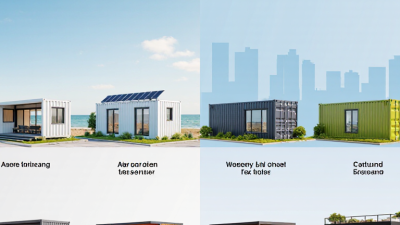
Freight container homes are changing how people imagine compact, durable housing. Their steel walls, modular dimensions, and transportability attract homeowners, designers, and developers worldwide. Yet a strong appearance does not guarantee a safe or comfortable home. The best container may look ordinary at a storage yard.
This guide examines the top freight container homes through practical performance, not photographs alone. We will consider container condition, insulation, ventilation, floor treatments, window placement, and structural alterations. A weathered 40-foot container might offer excellent space, but hidden corrosion can create expensive problems. A newer unit may cost more, yet reduce repair work and preparation time.
Comfort matters. Steel transfers heat quickly. Without proper insulation, interiors can become scorching in summer and cold overnight. Moisture control matters too. Condensation behind interior panels can damage materials quietly. Experienced builders usually inspect the roof, corner posts, doors, and underside before selecting a unit. They also confirm transport access, foundation requirements, drainage, and local building approval.
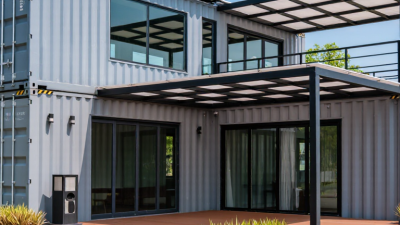
Details decide the result. A shaded porch can cool the entrance. Deep roof overhangs can protect doors from heavy rain. Recessed lighting and built-in storage can make narrow rooms feel calmer. Still, no design is perfect. Cutting large openings may improve daylight but weaken the original structure. Sustainable features can also raise upfront costs. This article compares promising designs honestly, including their limitations, maintenance demands, and realistic budgets. The goal is not to praise containers blindly. It is to help readers choose a reliable home with clearer expectations and fewer costly surprises.
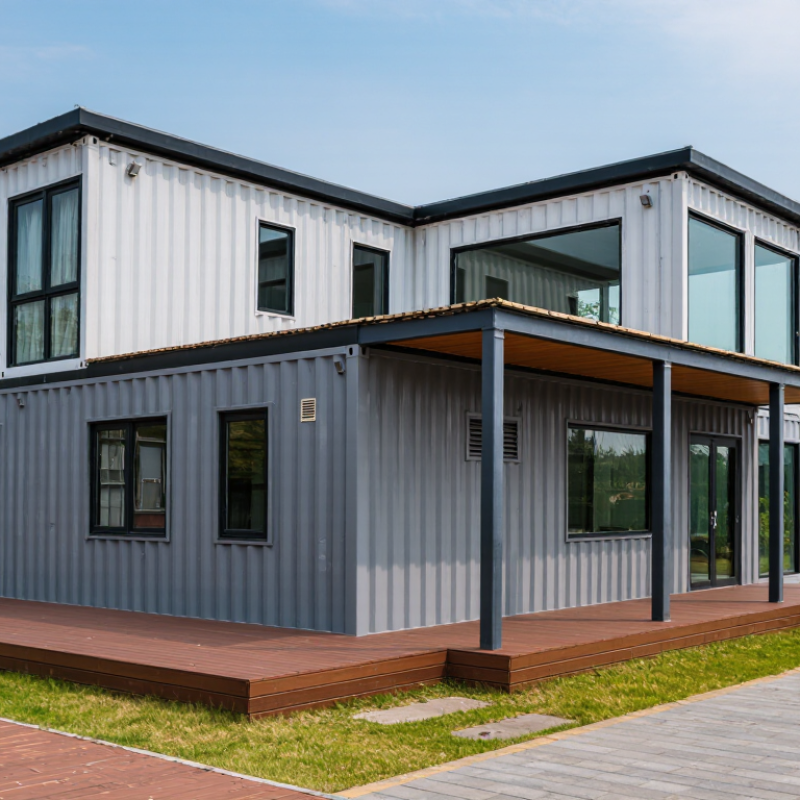
Freight container homes are houses adapted from large steel cargo containers. Their original purpose is transport, not residential comfort. Builders modify the rigid box with insulation, windows, doors, wiring, plumbing, and ventilation. A typical unit is about 12 or 40 feet long. Space is narrow but highly measurable.
The steel frame provides strength, while the corrugated walls protect against rain and wind. However, bare metal transfers heat quickly. Effective insulation is essential in both hot and cold climates. A raised foundation helps control moisture and supports drainage. Engineers should check the container’s condition, structural openings, and local building requirements before conversion. Small mistakes can create expensive problems later.
Inside, compact planning matters. Built-in storage, sliding doors, and foldable furniture can preserve walking space. Good daylight also makes the interior feel less confined. Plumbing routes should remain accessible for future repairs. Electrical systems need professional installation and careful load planning. Reused containers may contain dents, corrosion, or chemical residues from previous service. Testing and cleaning are not optional. The concept is practical, but not flawless. Some designs look attractive yet perform poorly in extreme weather. I would inspect the roof, floor, welds, and ventilation before judging any freight container home.
Freight container homes usually fall into several practical types. The simplest is the single-container home, built from one 20-foot or 40-foot unit. It may include a sleeping area, compact kitchen, bathroom, and foldable furniture. This layout is compact. A 40-foot high-cube container offers extra interior height, which improves ventilation and storage. However, one container can feel narrow after insulation, wiring, and interior wall panels reduce the usable space.
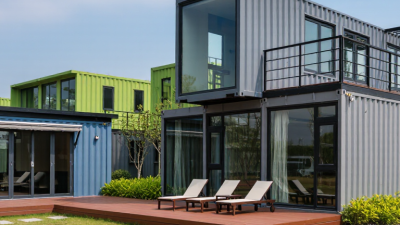
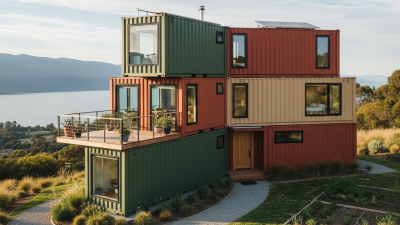
Modular container homes combine two or more units side by side. Builders may remove selected walls and create wider living rooms, bedrooms, or home offices. Stacked designs use containers on different levels, often forming balconies or shaded outdoor areas. They need carefully engineered connections and foundations. A common planning mistake is placing large windows without studying summer heat and winter wind. Good design considers solar direction, rainwater control, insulation thickness, and emergency access before cutting steel.
Hybrid container homes mix freight containers with timber, concrete, or conventional framed sections. The container may hold bedrooms and storage, while a larger framed room provides a bright kitchen or lounge. This approach offers more freedom but requires careful moisture control where materials meet. Reused containers also need inspection for corrosion, chemical residues, damaged floors, and distorted frames. Even experienced teams can underestimate condensation. A small leak behind a wall may remain invisible until mold appears. Local building requirements, structural calculations, and qualified inspections should guide every stage.
Freight container homes are commonly designed with standard 20-foot, standard 40-foot, 40-foot high-cube, or 45-foot high-cube containers. The chart compares their approximate internal floor areas, which helps indicate the usable space available for a single-container home or a multi-container layout. Actual dimensions may vary slightly by container manufacturer and construction tolerances.
Comparing freight container homes starts with the box, not the floor plan. ISO 668 defines common container lengths, widths, and heights. A 40-foot unit offers about 300 square feet before interior finishes. Insulation, wiring, plumbing, and wall linings reduce that area quickly. Measure the finished room, not the steel shell. Small details matter.
Thermal performance should guide the design comparison. The 2023 UNEP Global Status Report for Buildings and Construction links buildings and construction with roughly 37% of global energy-related and process emissions. A container home still needs careful energy planning. Steel conducts heat rapidly, creating uncomfortable hot and cold zones. Designs should show continuous insulation, thermal-bridge treatment, shaded windows, and controlled ventilation. Without airflow, condensation can collect behind walls. That problem is easy to miss.
Structural condition is equally important. Inspectors should check corrosion, distorted corner fittings, damaged floors, and previous chemical exposure. A lower-priced container may require more preparation than expected. Some comparisons feel too neat. They often ignore crane access, foundation loads, transport distance, and local building requirements. The design should include an engineer’s structural review and clear fire-safety details. UNCTAD reported container ship capacity growth of 8.2% in 2023, showing the scale of global container movement, but availability does not guarantee suitability for housing. Compare connection details, maintenance access, acoustic insulation, and future replacement costs. Think beyond appearance.
| Container Home Design | Container Configuration | Approx. Interior Dimensions | Approx. Floor Area | Typical Layout Potential | Main Advantages | Key Limitations | Best Climate or Site Use | Important Planning Factor |
|---|---|---|---|---|---|---|---|---|
| Compact Studio Module | One 20-foot standard container | Approximately 19 ft 4 in × 7 ft 8 in × 7 ft 10 in (5.90 m × 2.35 m × 2.39 m) |
About 149 sq ft (13.9 m²) |
Single-room studio, compact kitchenette, bathroom, and built-in storage. | Lower transport and foundation requirements; suitable for a small footprint; simple rectangular structure. | Very limited circulation and storage; insulation and service walls reduce interior width further. | Urban infill, guest accommodation, offices, and warm or moderate climates with careful ventilation. | Plan plumbing and mechanical equipment along one service wall to preserve usable space. |
| Linear One-Bedroom Module | One 40-foot standard container | Approximately 39 ft 5 in × 7 ft 8 in × 7 ft 10 in (12.03 m × 2.35 m × 2.39 m) |
About 305 sq ft (28.3 m²) |
Open living and kitchen zone, one compact bedroom, bathroom, and utility storage. | Long uninterrupted floor plan; fewer container joints; efficient for a small independent dwelling. | Narrow width limits furniture placement; long spans may require careful structural detailing after openings are cut. | Small residential lots, rural sites, and moderate climates. | Position larger windows on the long sides, but verify heat gain, privacy, and structural reinforcement needs. |
| High-Cube One-Bedroom Module | One 40-foot high-cube container | Approximately 39 ft 5 in × 7 ft 8 in × 8 ft 10 in (12.03 m × 2.35 m × 2.69 m) |
About 305 sq ft (28.3 m²) |
Similar to a one-bedroom module, with more ceiling space for insulation, ducts, lighting, or a loft. | Extra internal height helps accommodate thicker insulation and building services while retaining better headroom. | May have different transport, stacking, and approval requirements; added height can affect site access and wind exposure. | Cold, hot, or humid climates where insulation and mechanical services need additional space. | Confirm local height limits and truck-route clearances before selecting the container type. |
| Side-by-Side Two-Module Home | Two 20-foot standard containers joined along their long sides | Combined footprint approximately 19 ft 4 in × 15 ft 4 in (5.90 m × 4.69 m), before wall build-ups |
About 298 sq ft (27.7 m²) |
Open-plan living area, one bedroom, bathroom, kitchen, and a wider central circulation zone. | Nearly doubles the width of a single container; easier furniture planning and improved daylight potential. | Long side openings require structural engineering; joining and weatherproofing the modules add complexity. | Small homes, accessory dwellings, and sites with moderate access for two separate deliveries. | Use a continuous engineered beam or frame where large side-wall sections are removed. |
| Two-Module Family Layout | Two 40-foot standard containers joined side by side | Combined footprint approximately 39 ft 5 in × 15 ft 4 in (12.03 m × 4.69 m), before wall build-ups |
About 610 sq ft (56.7 m²) |
Two-bedroom arrangement, larger kitchen and living room, bathroom, laundry, and dedicated storage. | Good balance between modular construction and livable width; flexible zoning for bedrooms and shared spaces. | Requires a wider foundation and more extensive roof, floor, and side-wall connections than a single module. | Permanent residential use on accessible sites with sufficient width and utility connections. | Design the foundation, roof drainage, and connection detail as a unified building rather than two independent boxes. |
| Courtyard or L-Shaped Home | Three or more 20-foot or 40-foot containers arranged in an L or U shape | Variable; depends on container length, spacing, and courtyard dimensions | Typically 450–900+ sq ft (41.8–83.6+ m²) |
Separate sleeping and living wings, protected outdoor courtyard, multiple bedrooms, or home-and-studio zoning. | Creates outdoor space, cross-ventilation opportunities, privacy zones, and a more conventional residential plan. | More foundations, connections, roof interfaces, and exterior waterproofing details; higher design and installation complexity. | Warm or temperate climates, larger lots, multigenerational living, and hospitality layouts. | Control water drainage at every roof-to-container junction and provide deliberate shading for the courtyard. |
| Stacked Two-Level Home | Two or more containers stacked vertically | Footprint is based on the lower module; overall height depends on stacking and roof design | Approximately 300–610+ sq ft (27.9–56.7+ m²) |
Living and kitchen downstairs with bedrooms, office, or terrace access upstairs. | Uses land efficiently; can provide separation between public and private areas on a narrow site. | Needs engineered stacking connections, stairs, guardrails, lateral bracing, and a foundation designed for concentrated loads. | Narrow urban lots and sites where building height is permitted. | Verify seismic, wind, fire, egress, and stair requirements before finalizing a two-level arrangement. |
| Hybrid Container-and-Frame Home | One or more containers combined with a conventional framed addition | Container dimensions remain standard; total footprint is site-specific | Highly variable | Container bedroom or utility wing connected to a wider framed living, dining, or sunroom area. | Provides greater width and design flexibility while retaining the container’s modular structure in selected areas. | Requires coordination between different structural systems, movement joints, insulation layers, and weather barriers. | Most climates, especially where a wider conventional living space is preferred. | Detail the interface between the steel container and framed addition to prevent thermal bridges and water intrusion. |
The most suitable freight containers for residential use are usually 40-foot high-cube units. They offer about 30 square meters of internal floor area and extra ceiling height. That space helps accommodate insulation, wiring, ventilation, and a compact bathroom. Standard 20-foot containers remain practical for studios or extensions. However, their narrower interior can feel restrictive after insulation and wall finishes.
Choose containers with intact corner posts, clean floors, and documented structural condition. A current CSC safety plate confirms transport certification, but it does not guarantee residential performance. UNCTAD’s Review of Maritime Transport 2023 recorded about 858 million TEUs in global container-port throughput during 2022. This enormous circulation creates availability, yet many units have dents, corrosion, chemical residues, or heavily worn floors. A visual inspection is not enough. I would request independent testing, especially for flooring and welds.
Prioritize one-trip or lightly used units when budgets allow. Check the roof during rain. Small leaks become expensive after interior finishes are installed. Measure internal width after insulation, not before. Residential projects also need local planning approval, energy calculations, fire protection, and safe electrical design. The International Energy Agency reports that buildings account for roughly 30% of global energy demand, so poor insulation can erase the container’s perceived cost advantage. Steel conducts heat quickly. That part is often underestimated. A high-cube container is a strong starting shell, but it is not automatically a comfortable home.
Choosing a freight container home starts with the site, not the container. Check access roads, ground strength, drainage, and local planning requirements. A delivery truck may need several meters of turning space. Measure that before ordering anything.
Inspect each container for twisting, deep rust, damaged corner posts, and chemical odors. A clean interior is not enough. Ask for inspection records and a clear history of previous use. Experienced builders often prefer structurally sound units over visually perfect ones. The frame carries the load. Cutting openings can weaken it. A qualified structural engineer should design reinforcement around doors, windows, and connected containers.
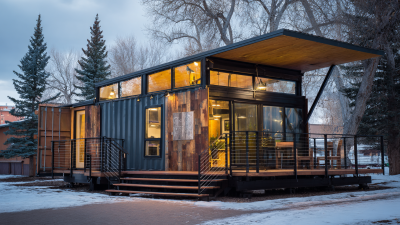
Plan the interior around climate and daily movement. In cold regions, continuous insulation reduces condensation behind finished walls. In hot regions, shaded windows and roof ventilation matter more than decorative finishes. Leave service space for plumbing and electrical repairs. A small utility wall can save hours later. Include waterproof membranes, raised foundations, and tested smoke alarms. Confirm every installation with licensed professionals and local authorities.
Build a realistic budget with transport, cranes, foundations, insulation, utilities, permits, and waste removal. Keep a contingency fund of at least fifteen percent. Containers look inexpensive online, but conversion work can exceed their purchase price. I would revise the layout before buying steel. That decision feels slower, yet it prevents expensive cutting mistakes. A comfortable home depends less on novelty and more on careful measurements, safe detailing, and honest maintenance planning.