
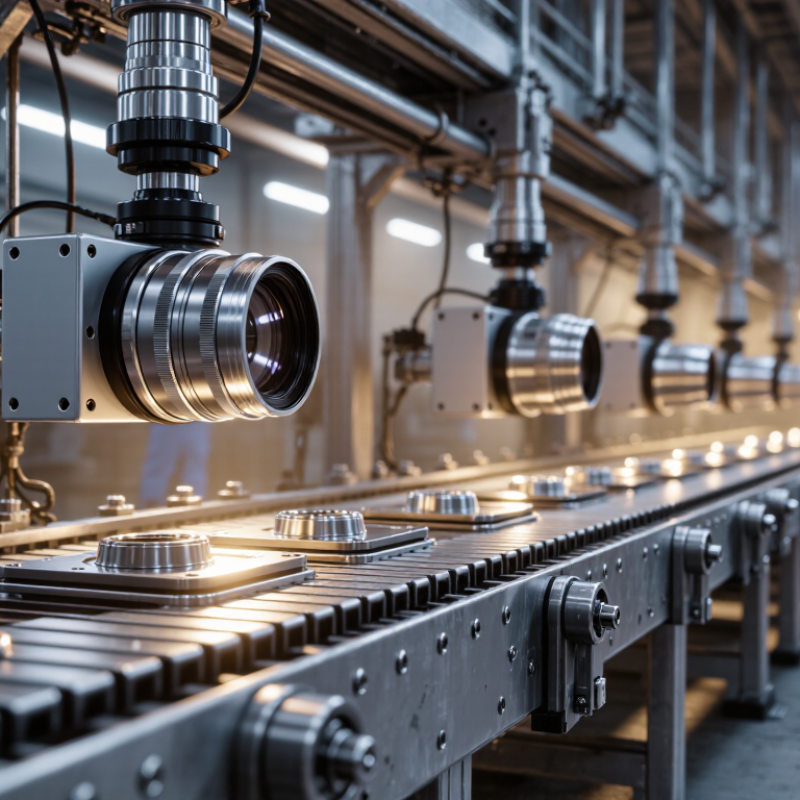
How to Choose an Industrial Automation Lens?
Evaluate Optical Performance for the Inspection Environment
An industrial automation lens should match the inspection environment, not just the camera sensor. During factory trials, I measure working distance, field of view, and the smallest defect requiring detection. A lens may cover the target area but still lose useful detail at the edges. That mistake is common.
Check resolution through MTF data at the sensor’s actual pixel size. Also examine distortion, because curved edges can shift measurement results. Fast lenses collect more light, but they often provide less depth of field. That trade-off matters when parts vary in height. I usually test several apertures with real components, not only calibration charts. Charts can look perfect.
Lighting changes the decision. Reflective metal may need controlled illumination and a lens with stable contrast. Dust, vibration, and temperature changes can reduce image consistency. Sealed construction helps, but it cannot repair poor installation. Keep the lens away from heat sources when possible. Small alignment errors can become large measurement errors. I have seen a carefully selected lens fail because its working distance was measured from the wrong surface. That was avoidable.
Leave room for practical adjustment. A lens with excellent specifications may be difficult to focus inside a guarded machine. Confirm mounting clearance, focus stability, and filter compatibility before approval. Repeat the test after warming the equipment. The first result may not be reliable.