
How to Choose Prehung Doors in 2026?

Choosing Prehung Doors in 2026 starts with the opening, not the finish. A prehung unit arrives with its door attached to a frame, but the right choice still depends on accurate measurements and site conditions. Measure the rough opening, wall thickness, and floor clearance. Check which way the door should swing, and confirm that nearby cabinets or hallways will not block it. Small gaps count.

Material and construction matter, too. Solid-core doors can help reduce sound, while hollow-core models are often lighter and easier to handle. Wood, fiberglass, and steel each respond differently to moisture, wear, and maintenance. Match the frame and threshold to the room; a bathroom or exterior entry has different demands from a bedroom. Ask the supplier for clear product specifications, care instructions, and warranty details. Requirements can vary by product and location, so verify them before ordering.

Installation is where a good purchase can go wrong. An uneven opening, out-of-level floor, or poorly shimmed jamb may cause rubbing or a latch that will not catch. A neat showroom sample can mislead. Compare the listed unit size with your measurements, and leave room for proper fitting. If the opening is out of square or structural work is involved, consult an experienced installer. This guide explains the practical checks behind choosing Prehung Doors, so you can compare options with confidence—and notice what still needs a second look.
How to Choose Prehung Doors in 2026?

Understanding Prehung Doors and Their Main Components

A prehung door arrives with its slab already hung in a frame, or jamb. The assembly usually includes hinges, a head jamb, side jambs, and a stop that limits the door’s swing. Many units also include weatherstripping and a threshold, though details vary. The slab is the moving panel; the jamb anchors it to the wall. A door can look sound but still leak air if its seal or installation is poor. Check the rough opening, wall thickness, handing, and swing before ordering. Small measurement errors matter.

The 2024 Cost vs. Value report by Zonda and Remodeling found a 188.1% cost recoup estimate for a steel entry-door replacement in its national comparison. That figure is a project-value estimate, not a guaranteed return, and it does not mean every prehung model performs equally. For a useful comparison, check frame material, hinge count and placement, weather seal continuity, and threshold design. A sturdy slab cannot compensate for a twisted jamb. Nor is the thickest door automatically the best fit.

Tips: Measure the opening at top, middle, and bottom. Confirm the floor clearance, too. A level and a careful dry fit can reveal problems before fastening. I would still recheck the swing; it is easy to overlook.

Measuring the Rough Opening and Existing Doorway

How to Choose Prehung Doors in 2026?
Measuring the Rough Opening and Existing Doorway

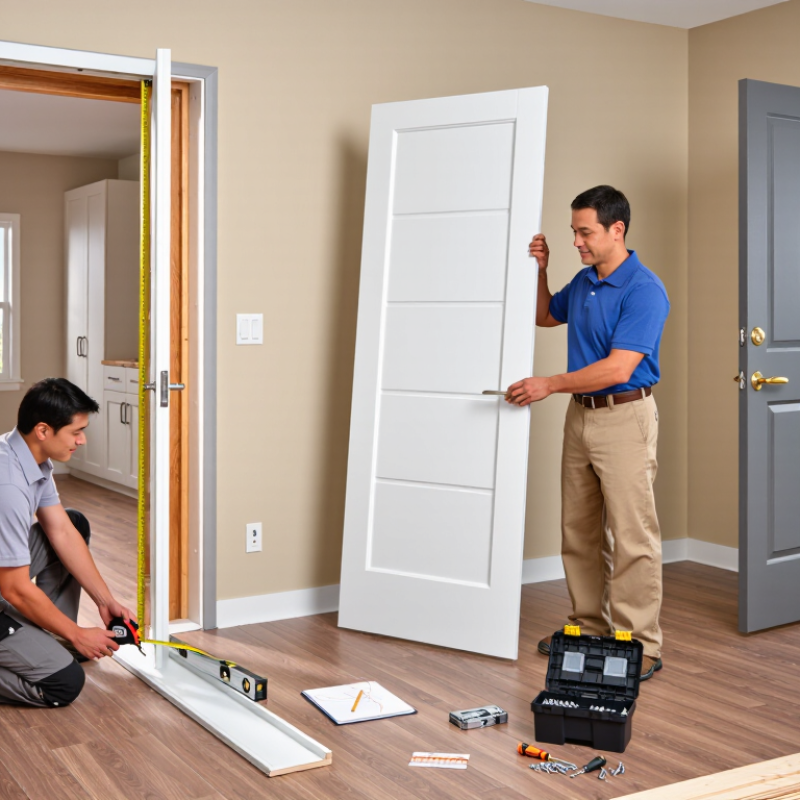
A prehung door arrives with its door slab already attached to a frame. Getting the measurements right helps prevent a frame that binds or leaves uneven gaps. Measure the rough opening, not just the visible door. Remove casing if needed to expose the framing, and check for hidden trim or flooring that may affect the fit.

Measure the opening’s width near the top, middle, and bottom. Use the smallest result. Then measure height on both sides and in the center, from the subfloor to the underside of the header. Note the wall thickness and check whether the opening is square by comparing diagonal measurements. Old houses rarely cooperate. If measurements differ, pause and identify what is out of plumb before ordering.

Tips: Write each measurement down, along with the direction you measured. Check the existing doorway’s swing, jamb depth, and finished-floor height. Follow the door maker’s rough-opening specifications; they can vary. A tape measure can also slip, so repeat each reading. I’ve found that one hurried measurement can mean a second trip—or a door that needs more adjustment than expected.

How to Choose Prehung Doors in 2026? - Measuring the Rough Opening and Existing Doorway

Measurement or Check How to Measure Example or Typical Dimension What to Confirm
Standard Interior Door Sizes and Estimated Rough Openings
24 × 80 in. door slab Measure the door slab width and height, not the frame or casing. Estimated rough opening: 26 × 82.5 in. Use as a planning estimate; confirm the prehung unit’s required opening dimensions.
28 × 80 in. door slab Measure the slab from edge to edge and top to bottom. Estimated rough opening: 30 × 82.5 in. Check that the opening can accommodate the frame and installation shims.
30 × 80 in. door slab Record the actual slab dimensions if replacing an existing door. Estimated rough opening: 32 × 82.5 in. Door slabs and prehung frame dimensions are not interchangeable measurements.
32 × 80 in. door slab Measure the slab width at more than one point if it is old or out of square. Estimated rough opening: 34 × 82.5 in. Allow for the frame, shimming, and adjustment; check the specific unit’s specifications.
36 × 80 in. door slab Measure the slab, then separately measure the frame or rough opening. Estimated rough opening: 38 × 82.5 in. Confirm that the larger door and its swing will fit the room and surrounding walls.
Measuring the Existing Doorway
Rough-opening width With casing and the existing frame removed, measure between the framing studs at the top, middle, and bottom. Example: 34 in. at all three points. Use the smallest reading when checking whether a new prehung unit will fit.
Rough-opening height Measure from the subfloor to the underside of the header on both sides of the opening. Example: 82.5 in. on both sides. Use the shortest reading. Account for the finished floor and required clearance beneath the door.
Wall thickness Measure the finished wall thickness, including drywall or other wall finishes. Common interior wall thickness is approximately 4.5 in. for a 2 × 4 wall with 0.5-in. drywall on each side. Choose a jamb depth that suits the finished wall; other wall assemblies may differ.
Existing framed doorway If keeping the casing, measure the inside width and height of the existing frame and note any unevenness. Record width at the top, middle, and bottom; record height at both sides. Measurements inside an existing frame are not rough-opening measurements. Removing the frame may reveal a different opening size.
Squareness and plumb Compare diagonal measurements across the opening and check the sides with a level. Equal diagonals suggest a square opening; differences indicate the opening may be out of square. Significant variation can affect installation and operation; assess the framing before ordering.

Planning note: Estimated rough openings above use a common rule of thumb: about 2 in. wider and 2.5 in. taller than the nominal slab size. Required dimensions vary by prehung unit, jamb, and installation conditions, so verify the unit’s specifications before ordering. Measure in inches and record the smallest width and height readings.

Choosing Door Size, Swing, Material, and Style

A prehung door arrives with its frame attached, but the wrong size can turn a simple swap into wall repair. Measure the opening’s width, height, and depth at several points; older homes are rarely perfectly square. Check the rough opening, not just the existing door slab. Leave room for shims and confirm the manufacturer’s required opening before ordering.

Swing matters daily. Stand where the door opens toward you and note whether the hinges sit left or right; then check for nearby walls, cabinets, and traffic paths. For accessible routes, the U.S. Access Board’s ADA Standards require at least 32 inches of clear opening, measured with the door open 90 degrees. That figure describes clear passage, not the nominal door size, so measure carefully.

Choose material for the location and upkeep you can manage. Fiberglass resists moisture and needs little maintenance; solid wood offers warmth but can react to humidity. Steel is sturdy, though dents may be difficult to repair. For exterior doors, compare NFRC-certified U-factor and solar heat gain coefficient ratings, rather than judging insulation by material alone. Style comes last, perhaps. Match panel lines and finish to the room, but check trim depth and floor clearance too. I would remeasure before checkout; one overlooked threshold can spoil an otherwise good fit.

Comparing Energy, Safety, and Durability Features

How to Choose Prehung Doors in 2026?
Comparing Energy, Safety, and Durability Features

A prehung door includes its frame, so the whole assembly affects comfort and performance. For energy efficiency, compare published insulation and air-leakage ratings rather than relying on a thick-looking slab. Check the weatherstripping, threshold, and sweep; a visible gap at the bottom can let in drafts and dust. Small gaps matter. In cold or windy locations, careful installation may matter as much as the door’s stated rating. The frame should sit plumb and square, with an even reveal around the door.

Safety depends on the complete setup. Look for sturdy hinges, a reinforced strike area, and a lock that fits the door’s construction. If a fire-rated door is needed, choose a labeled assembly and avoid modifying it. Durability comes down to materials, finish, and exposure: moisture near an entry can swell some materials, while direct sun can fade finishes. Check the warranty terms and maintenance instructions, too. It is easy to focus on the door slab and overlook the frame. I would compare those details in person where possible, though measurements and ratings still deserve a careful read.

How to Choose Prehung Doors in 2026? Comparing Energy, Safety, and Durability Features

Energy Star’s U-factor limits for qualifying exterior doors vary by U.S. climate zone. A lower U-factor means less heat transfer through the door.

Safety: Check that the prehung unit has a reinforced lock area and strike plate, and confirm the chosen hardware and installation meet local requirements.

Durability: Compare frame and door materials, weatherstripping, corrosion-resistant hardware, finish protection, and the manufacturer’s warranty.

U-factor limits shown are in Btu/(h·ft²·°F). Confirm current eligibility and product ratings with ENERGY STAR and the National Fenestration Rating Council (NFRC).

Checking Compatibility, Installation Needs, and Total Cost

A prehung door arrives with its slab attached to a frame, but “standard size” does not guarantee a clean fit. Measure the rough opening at three points for width and height, then check wall thickness, jamb depth, handing, and swing direction. Measure twice. A sloped floor or an out-of-square opening can leave uneven gaps, even when the door itself is correct. Note nearby switches, trim, and the space needed for the door to open fully. For replacements, compare the existing frame and new unit dimensions before ordering; small differences can mean extra carpentry.

Price the full job, not just the door unit. Include delivery, removal and disposal, shims, fasteners, casing, finishing, and labor. The Journal of Light Construction’s 2024 Cost vs. Value report puts national steel entry-door replacement at about $2,355, with 188.1% of the cost recouped. That figure is a useful reference, not a prehung interior-door quote: it covers a different project, and local labor and materials vary. Ask installers to itemize costs and clarify who handles painting and repairs. I would still leave room for surprises; older openings rarely behave as neatly as a spreadsheet.